You are viewing all NH listings NH Homes with a 3 Bedrooms and 2 Bathrooms between $0 and $30000000 dollars.

$2,300,000 $913 per sq.ft. Gilford NH Home »
Price Change! Reduced by $50,000 down 2% on August 7th 2026
Waterfront on Pond Winnipesaukee
3 Beds | 3 Baths | Total Sq. Ft. 2921 | Acres: 9.73
Listed on Monday Jun 22, 2026
Description: Set within a picturesque mature apple orchard in Gilford, this exceptional custom home by the award-winning Lakes Region Design Group offers a rare blend of privacy, craftsmanship, and convenience. Just minutes from Lake Winnipesaukee, Gunstock Mountain Resort, marinas, hiking trails, and year-round recreation, the property captures the essence of Lakes Region living. Thoughtfully designed with timeless timber frame elements, exposed Douglas Fir beams, and quality finishes throughout, the home balances warmth and sophistication. The open-concept living spaces are anchored by a striking reclaimed wood fireplace and flow seamlessly into a chef's kitchen featuring premium Miele appliances, custom locally crafted cabinetry, and beautiful stone surfaces. Designed for effortless living and entertaining, the home offers a desirable first-floor primary suite with a spa-inspired bath and private outdoor shower. Upstairs, two spacious guest bedrooms and a loft provide comfortable accommodations for family and visitors. The walkout lower level offers abundant storage, flexible living space, and thoughtful features including a custom dog-washing station. The finished two-car garage with epoxy flooring and built-in workspace provides ample room for vehicles, outdoor gear, and lake toys. Offered fully furnished, this turnkey property presents a unique opportunity to enjoy a refined country setting without sacrificing access to the best of the Lakes Region. Whether enjoying mornings among the orchard trees, afternoons on Lake Winnipesaukee, or winter days on the slopes of Gunstock, this home is designed for every season. See Listing Details & 53 images.
Under Contract

$439,900 $417 per sq.ft. Gilmanton NH Home »
Price Change! Reduced by $10,100 down 2% on August 10th 2026
3 Beds | 2 Baths | Total Sq. Ft. 2002 | Acres: 2.9
Listed on Friday Jul 17, 2026
Description: Set back from the road giving PRIVACY on 2.9 acres with great commuter access to Concord, close to Gilmanton Four Corners as well as all of the Lakes Region has to offer! This well maintained 3 bedroom, 2 bathroom Ranch home is ready for immediate occupancy. You will enjoy the easy living main level to include laundry, a full bathroom, 3 bedrooms, kitchen and living/dining room. Additionally, there is a lower level bonus room, a finished flex space (currently used as an office, but could be used as a 4th bedroom) with a 3/4 bathroom and storage. This home features beautiful hardwood flooring, stainless steel appliances and oversized vinyl windows that let in natural light. Areas of fresh paint and new carpeting add to the upgrades. A WHOLE HOUSE ON DEMAND GENERAC GENERATOR will ensure you never lose electricity. There is a detached 24x30 GARAGE/WORKSHOP with electricity and heat! Outside you will love the peace and quiet of the secluded yard with fenced in area with an expansive deck to entertain. The 3 season porch is the perfect place to relax by the gas fireplace and enjoy the backyard view. There is plenty of space for gardening hobbies and more! Properties like this do not come on the market often, this well loved home is truly turn key with many possibilities for a wide range of needs inside and out! *OPEN HOUSE SATURDAY AUGUST 15TH FROM 11AM TO 1PM* See Listing Details & 35 images.
$469,900 $293 per sq.ft. Gilmanton NH Home »
Waterfront on Ocean Sawyer3 Beds | 2 Baths | Total Sq. Ft. 1703 | Acres: 0.45
Listed on Wednesday Jun 10, 2026
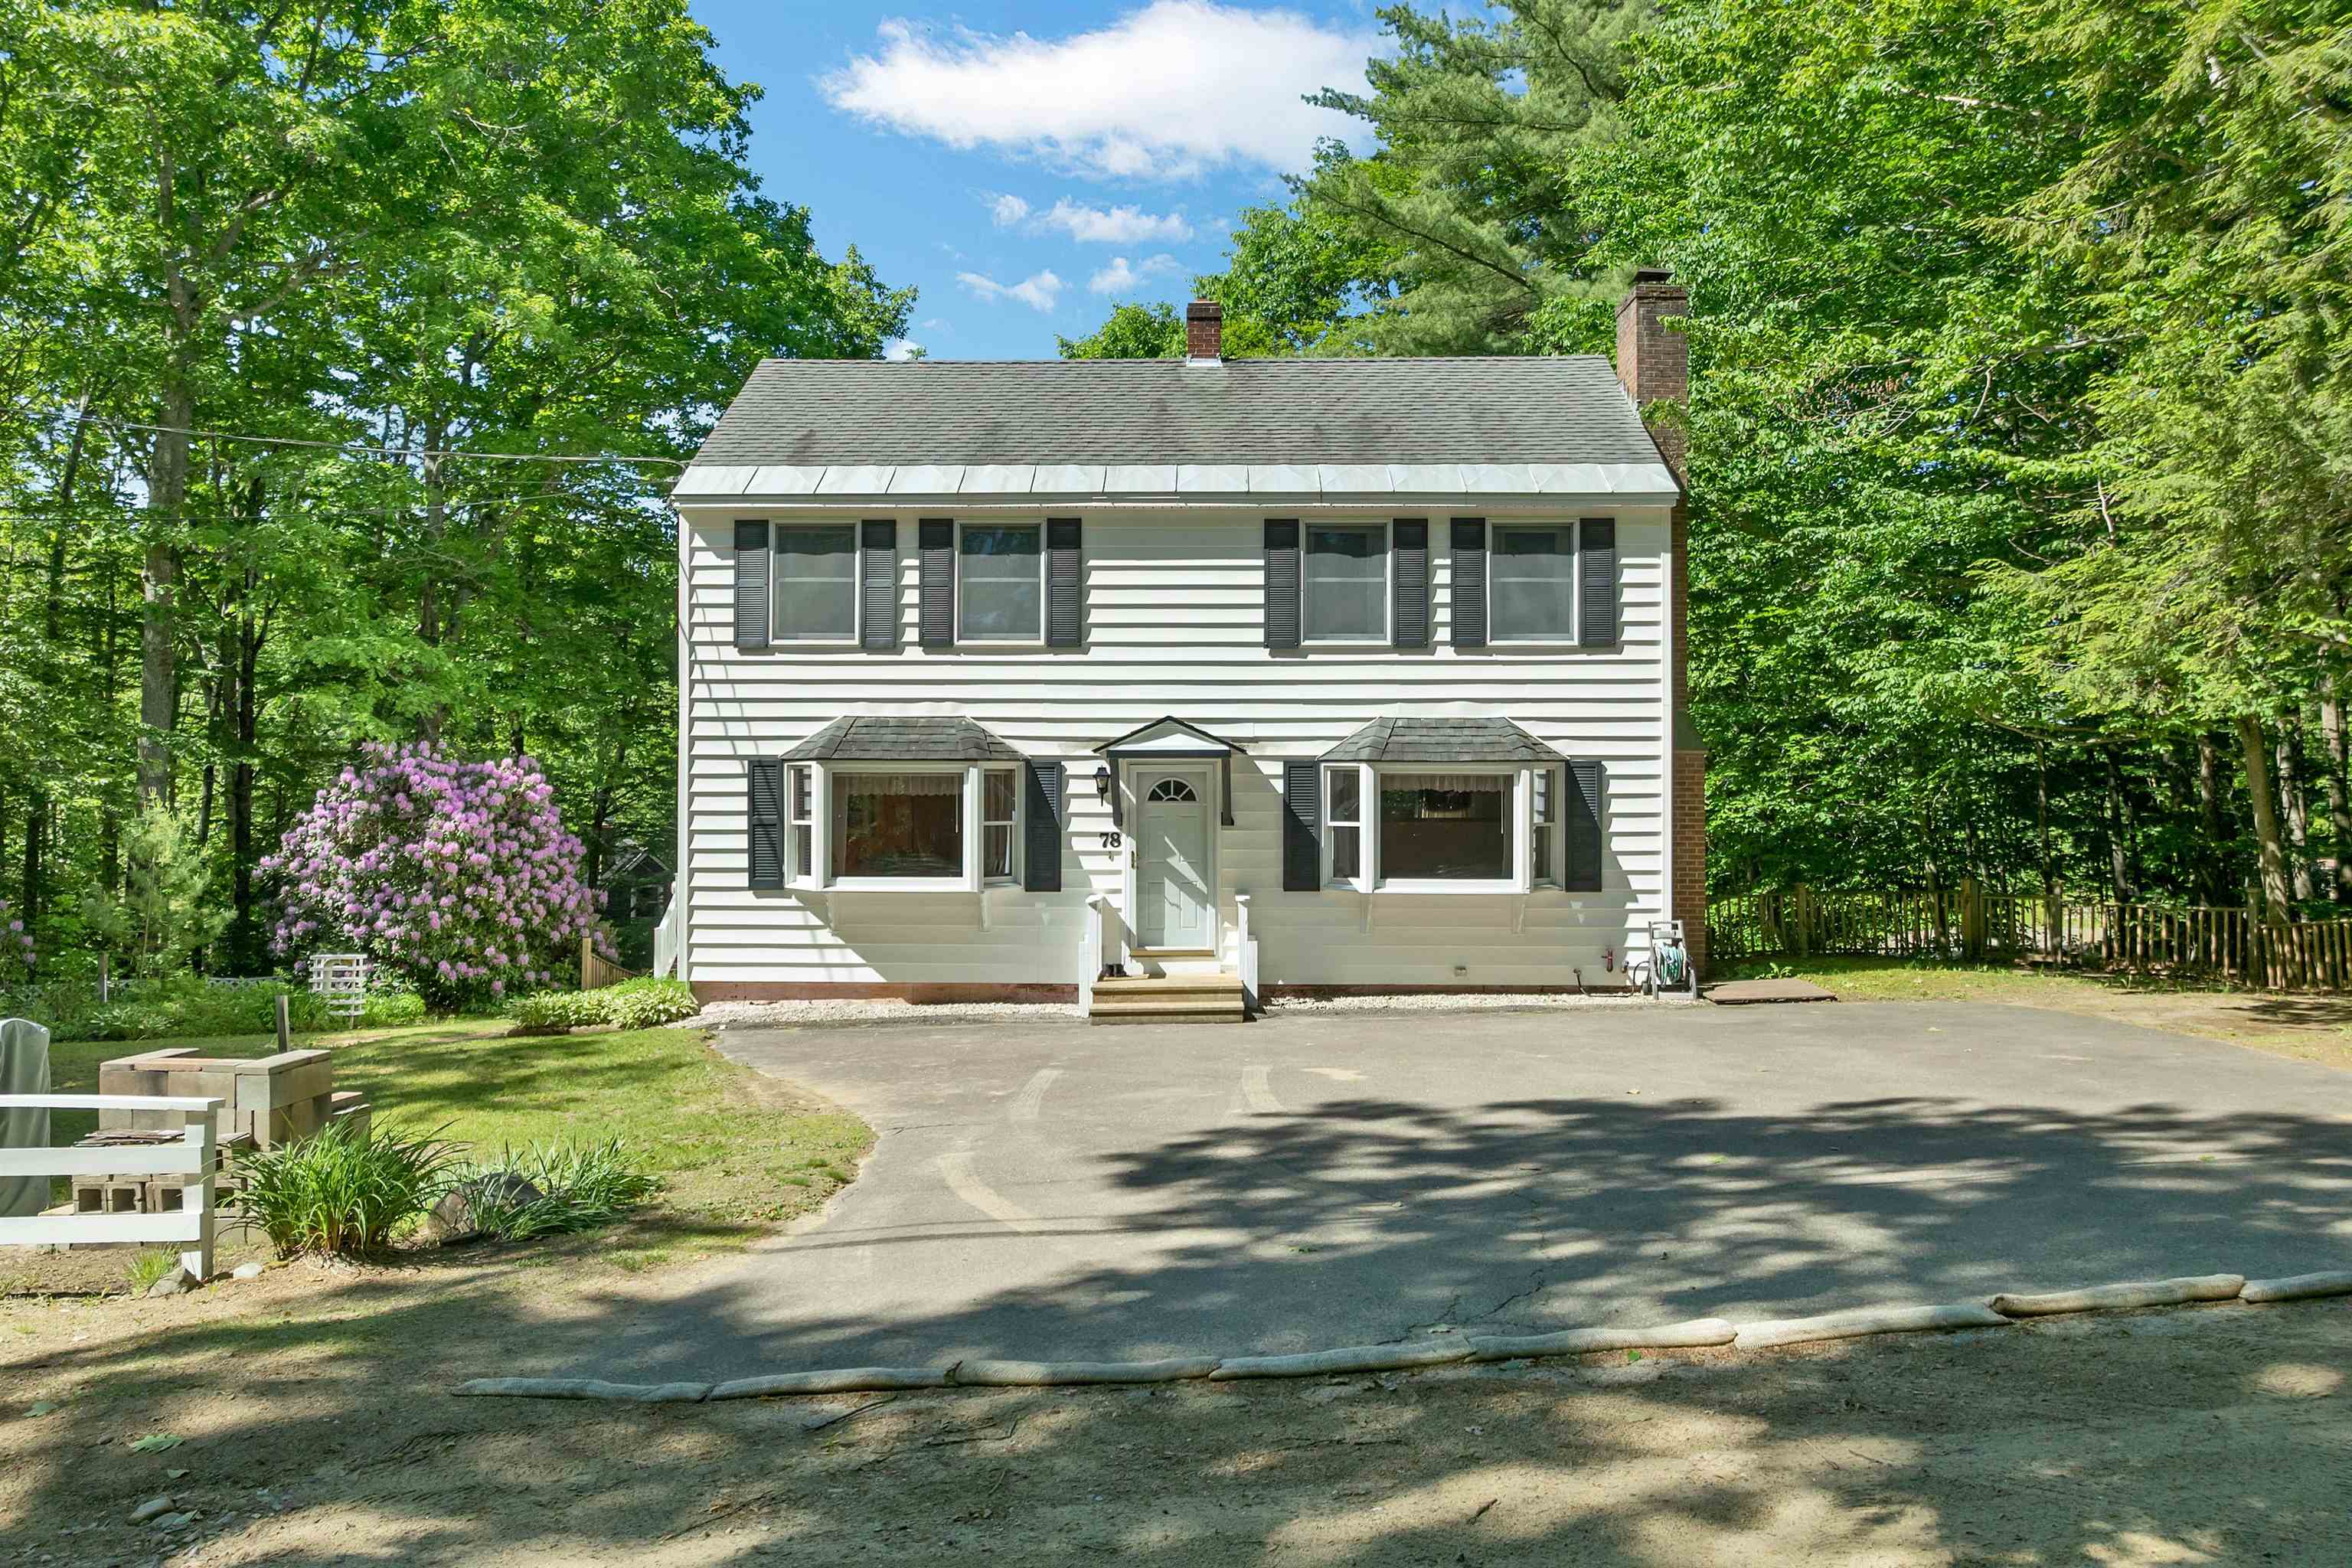
Description: Enjoy shared beach access just a short walk away at Sawyer Lake! This year-round 3-bedroom, 2 full bath home offers a great opportunity to make it your own. You'll love relaxing or entertaining in the spacious 3-season sunroom, adding valuable living space with a peaceful setting. There are even peek-a-boo seasonal views of the lake to enjoy. The oversized 2-car garage (25' x 23') is ideal for car enthusiasts or anyone needing a workshop, featuring a 12' high ceiling and 2 automatic garage doors (9' x 8' and 8' x 8'). Woodstove remains in the garage, but has not been used by the current owners. The property offers ample parking with a paved driveway on Wood Drive, plus paved access to the garage from Brook Ave--providing convenience and flexibility. Beach #1, just a short distance away, is expansive and beautiful--perfect for swimming, relaxing, and enjoying all that lake life has to offer. Located in the Sawyer Lake Village District, residents enjoy private access to six beaches surrounding the scenic 82-acre lake--offering a true four-season lifestyle of swimming, boating, fishing, and winter recreation. If you've been looking for an affordable way to enjoy water access and lake life, this is your chance! A fantastic opportunity to enjoy a lake community lifestyle--don't miss your chance to make this home your own! Sellers are requesting a closing date of August 1st or later. See Listing Details & 52 images. Includes a Virtual Tour
Under Contract

$509,000 $262 per sq.ft. Gilmanton NH Home »
3 Beds | 2 Baths | Total Sq. Ft. 1946 | Acres: 1.38Listed on Tuesday Aug 18, 2026
Description: Country Living at Its Best! This well-maintained 3 bedroom 2 bath home offers a wonderful combination of comfort, functionality, and outdoor living. Enjoy the newer deck and relaxing three-season sunroom, perfect for taking in the peaceful country setting. The updated kitchen features quartz countertops, stainless steel appliances, a convenient coffee station, pantry, and new flooring. Additional highlights include new windows, new roof 2021, new drilled well 2018, two baths, an on-demand Rinnai hot water heater, and a cozy wood stove. The oversized two-car garage offers plenty of room for vehicles, toys, and storage, with potential for an in-law apartment above and a separate electrical panel. An attached ell provides a workshop and firewood storage. The spacious yard is ideal for gardening, recreation, or entertaining and offers direct access to snowmobile trails. RV hookups on both sides of the house add convenience for outdoor enthusiasts. A great opportunity to enjoy the space, privacy, and lifestyle of country living! Join me Saturday August 29 from 10:00-12:00 at the Open House. See Listing Details & 42 images.
Under Contract
$519,000 $499 per sq.ft. Gilmanton NH Home »
88 Ft. of Waterfront on Lake Sawyer3 Beds | 2 Baths | Total Sq. Ft. 1040 | Acres: 0.23
Listed on Tuesday May 19, 2026
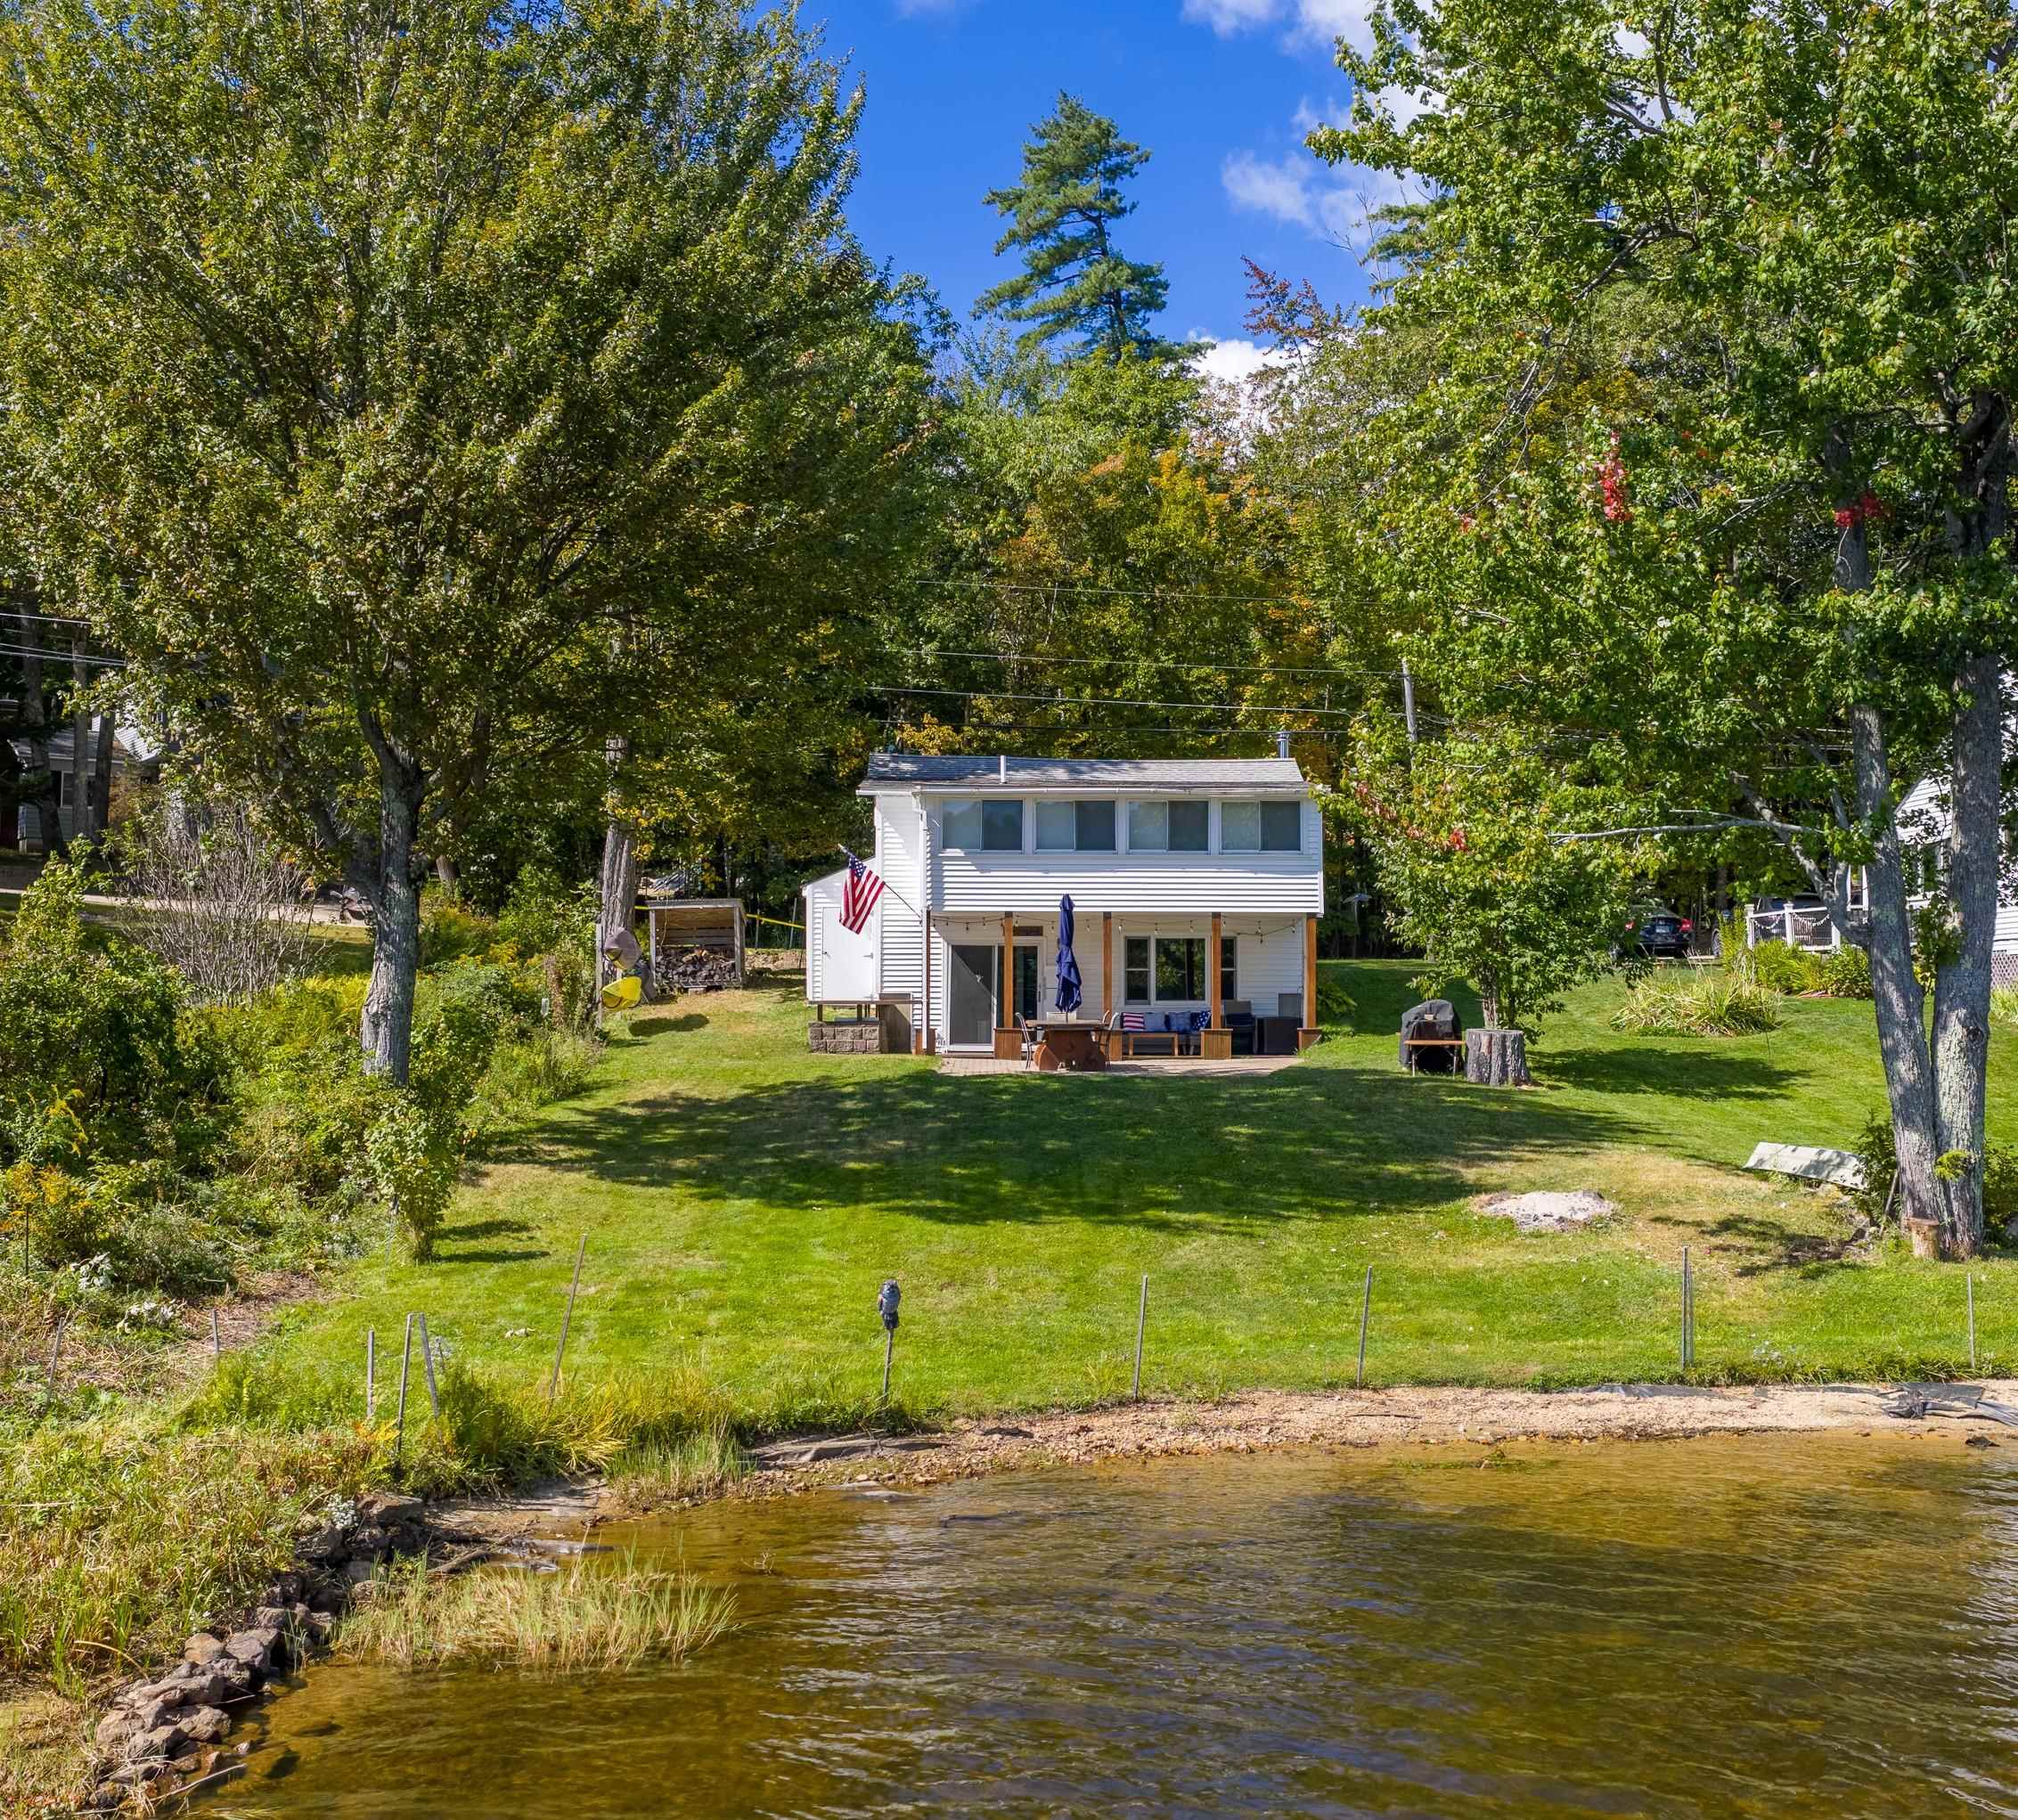
Description: RIGHT IN TIME FOR SUMMER! Welcome to 80 Hemlock Dr, your chance to enjoy lake life on beautiful Sawyer Lake with 88 feet of waterfront and everything you have been dreaming of. Set on a rare flat lot with sandy swimming and stunning water views, this property was designed for making memories all season long. Whether you are spending the day out on the boat, relaxing by the shore, or entertaining friends and family on the beautiful waterside patio, this is the perfect retreat. The home has been thoughtfully updated and beautifully redone, blending modern comforts with classic lake house charm. Inside you will find warm wood floors, a newer kitchen featuring granite countertops, and bright living spaces designed to capture the incredible lake views. Cozy up by the wood stove on cooler evenings after a day spent on the water. Conveniently located approximately 45 minutes to Manchester and a little under 2 hours to Boston, this home offers the perfect escape without sacrificing accessibility. Sold fully furnished, minus a few personal exclusions, this turnkey property is ready to enjoy just in time for summer. See Listing Details & 38 images.
New Listing!

$549,900 $382 per sq.ft. Gilmanton NH Home »
Waterfront on Pond Shellcamp Pond3 Beds | 2 Baths | Total Sq. Ft. 2280 | Acres: 1.07
Listed on Thursday Sep 10, 2026
Description: Charming Gilmanton Home w/ Private Beach & Boat Launch Access! Welcome home to this beautifully maintained 3 bedroom, 2 full bath ranch, perfectly situated in one of Gilmanton's most highly desirable neighborhoods. Offering the perfect blend of modern comfort, cozy character & exceptional outdoor amenities, this property is a rare find. Step into the inviting living room, where stunning hardwood floors, recessed lighting & a dramatic cathedral ceiling create an open, airy feel. A ceiling fan & mini split unit keeps the space cool in the summer, while a cozy wood stove serves as the perfect centerpiece for chilly NH winters. The heart of the home features a wrap around kitchen making meal prep a breeze, tile flooring, recessed lighting & cathedral ceiling. Flow seamlessly into the dining room, where elegant French doors open directly to your outdoor oasis. Down the hall, you will find three comfortable bedrooms, including a spacious primary suite complete w/ its own private, full ensuite bathroom. A convenient laundry room w/ tile flooring completes the main living level. The finished lower level maximizes your living space w/ incredible versatility. Beneath the home sits a convenient garage under w/ work space, leading into a basement packed w/ potential. Featuring a dedicated playroom, a quiet home office & an additional bonus room, this lower level easily adapts to your lifestyle needs whether you want a gym, a crafting space, or a guest retreat. The exterior of this home is a true extension of its charm. Enjoy ultimate privacy in the fully fenced in backyard an ideal, secure space for entertaining, gardening, pets, or play. Best of all, living here grants you access to the highly sought-after amenities on Shellcamp Pond! Spend your summers enjoying the private beach and utilizing the community boat launch for kayaking, fishing & boating just minutes from your front door. Don't miss the opportunity to own this turn-key Gilmanton gem. Schedule your showing today! See Listing Details & 54 images.

$575,000 $434 per sq.ft. Gilmanton NH Home »
Waterfront on Lake Sawyer3 Beds | 2 Baths | Total Sq. Ft. 2402 | Acres: 1.24
Listed on Thursday Aug 27, 2026
Description: Discover this beautifully maintained raised ranch offering 3 bedrooms, 2 baths, and deeded beach rights to Sawyer Lake in Gilmanton. Enjoy access to multiple community beaches, including boat launches for easy lake enjoyment. Inside, the home features an inviting open-concept floor plan, first-floor laundry, partial lake views, and plenty of storage throughout. This property has seen many updates, including newer Anderson windows, a newer roof, and a brand-new slider. Energy efficiency shines with solar panels, a whole-house on-demand generator, and both a supplemental pellet stove and propane stove for added comfort. The walkout finished basement provides additional living space and direct access to the beautiful multi-tier composite decks, perfect for entertaining or relaxing outdoors. Car enthusiasts and hobbyists will appreciate the four garages and dedicated workshop space for all your toys. This home offers the ideal blend of recreation, functionality, and year-round enjoyment. Exterior cameras in use. Schedule your showing today! See Listing Details & 48 images.
Under Contract

$585,000 $381 per sq.ft. Gilmanton NH Home »
Price Change! Reduced by $64,000 down 11% on August 3rd 2026
Waterfront on Lake Shellcamp Pond
3 Beds | 2 Baths | Total Sq. Ft. 1536 | Acres: 0.46
Listed on Thursday Mar 12, 2026
Description: Summer on the lake starts here! This corner-lot waterfront retreat offers beautiful lake views, beach access, and flexible living space just steps from Shellcamp Lake. Built in 2011 and set on three combined lots totaling .46 acres, this property provides both privacy and opportunity in one of the area's most desirable lake communities. The main level features two bedrooms and an open kitchen, dining, and living area designed to capture sweeping lake views. Large windows bring the outdoors in, while the spacious deck offers the perfect spot for morning coffee, evening sunsets, or entertaining after a day on the water. The walkout lower level adds exceptional versatility with a separate 1-bedroom apartment, complete with its own entrance and parking area--ideal for guests, extended family, or generating short-term rental income. Outdoor living shines here with a large patio, fire pit area, and plenty of yard space, making it easy to enjoy long summer nights by the lake. Just across the street is on of 3 the association beaches, with a boat launch nearby, providing convenient lake access, so swimming, kayaking, paddle boarding, and boating are all right at your fingertips. Whether you're looking for a year-round home, a seasonal lakeside escape, or an investment property with rental potential, this property delivers the lifestyle you are searching for. Agent is related to the seller. See Listing Details & 54 images.

$595,000 $282 per sq.ft. Gilmanton NH Home »
3 Beds | 3 Baths | Total Sq. Ft. 3184 | Acres: 1.91Listed on Wednesday Aug 5, 2026
Description: Beautifully remodeled and thoughtfully expanded, this move-in-ready home offers the perfect combination of modern updates, flexible living space, and a convenient location just outside of Gilmanton Corners. Set back from the road, the property features expansive front and back yards with mature trees, two driveways, and plenty of room for children, pets, gardening, or outdoor entertaining. Enter through the two-car under garage into a heated mudroom before stepping into the main living area. The heart of the home is the stunning kitchen, featuring beautiful cabinetry, stainless steel appliances, a double oven, granite countertops, and abundant workspace. A spacious walk-in pantry provides ample storage for food, small appliances, and all your kitchen essentials. Whether you're preparing everyday meals or hosting large holiday gatherings, this kitchen is designed to bring family and friends together. The home offers three generously sized bedrooms, each with walk-in closets, and three bathrooms. The primary suite includes a versatile bonus room, perfect for a home office, nursery, reading nook, exercise room, or private retreat. The finished lower level provides a spacious family room along with additional finished living space that's ideal for overnight guests, a playroom, media room, home gym, or hobby area. Storage is plentiful throughout the home, making organization easy. Additional highlights include a first-floor laundry room, durable metal roof on the addition, two-car under garage, and a second driveway with plenty of space to park an RV, trailer, boat, or additional vehicles. Numerous updates throughout make this home truly turnkey and ready for its next owners. Conveniently located with an easy commute to Concord, Laconia, and the Lakes Region, this home offers the space, comfort, and versatility today's buyers are looking for. Whether you're searching for room to grow, a place to entertain, or simply a home that's ready to enjoy from day one. See Listing Details & 59 images.

$599,950 $272 per sq.ft. Gilmanton NH Home »
Price Change! Reduced by $50,050 down 8% on August 30th 2026
3 Beds | 3 Baths | Total Sq. Ft. 2380 | Acres: 3.14
Listed on Tuesday Jun 23, 2026
Description: Looking for privacy, space, and a place that feels like your own private retreat? This one deserves a closer look! Tucked at the end of a quiet cul de sac and set well back from the road on 3.14 acres, this beautifully maintained 2003 Colonial in desirable Gilmanton Iron Works offers peace, privacy, and a desirable school district. Enter through the grand foyer into a spacious floor plan featuring hardwood and tile flooring. The heart of the home is the impressive eat in kitchen with cherry cabinetry, granite countertops, generous center island, newer stainless appliances, and sliders to a composite deck overlooking the private backyard. The formal dining room offers flexibility as a dining space or home office, while the spacious living room is perfect for gathering. Upstairs, three generously sized bedrooms feature hardwood floors and ceiling fans. The primary suite offers a private full bath with double vanity and tub/shower. Two additional bedrooms share a beautifully appointed full bath with double vanity, soaking tub, and tiled shower. Need more space? The walk out lower level features a finished bonus room with charming stone mantel and propane fireplace insert; perfect for a family room, media room, playroom, gym, or hobby space. Outside, enjoy beautifully landscaped grounds, natural stone walkways, attractive hardscaping, gardening space, woodshed, large storage shed, and an existing chicken coop; just bring your chickens! An outdoor wood boiler provides an additional heating option, and the two car under garage adds convenience and storage. Major updates include a new roof (2022) and new leach field (2024). If you've been searching for a home where privacy, comfort, usable acreage, and a little country living come together, this could be the one. Come experience this peaceful setting for yourself! See Listing Details & 60 images. Includes a Virtual Tour
$679,900 $506 per sq.ft. Gilmanton NH Home »
Price Change! Reduced by $70,000 down 10% on July 30th 2026
Waterfront on Pond Shellcamp Pond
3 Beds | 3 Baths | Total Sq. Ft. 1664 | Acres: 0.47
Listed on Wednesday Apr 22, 2026
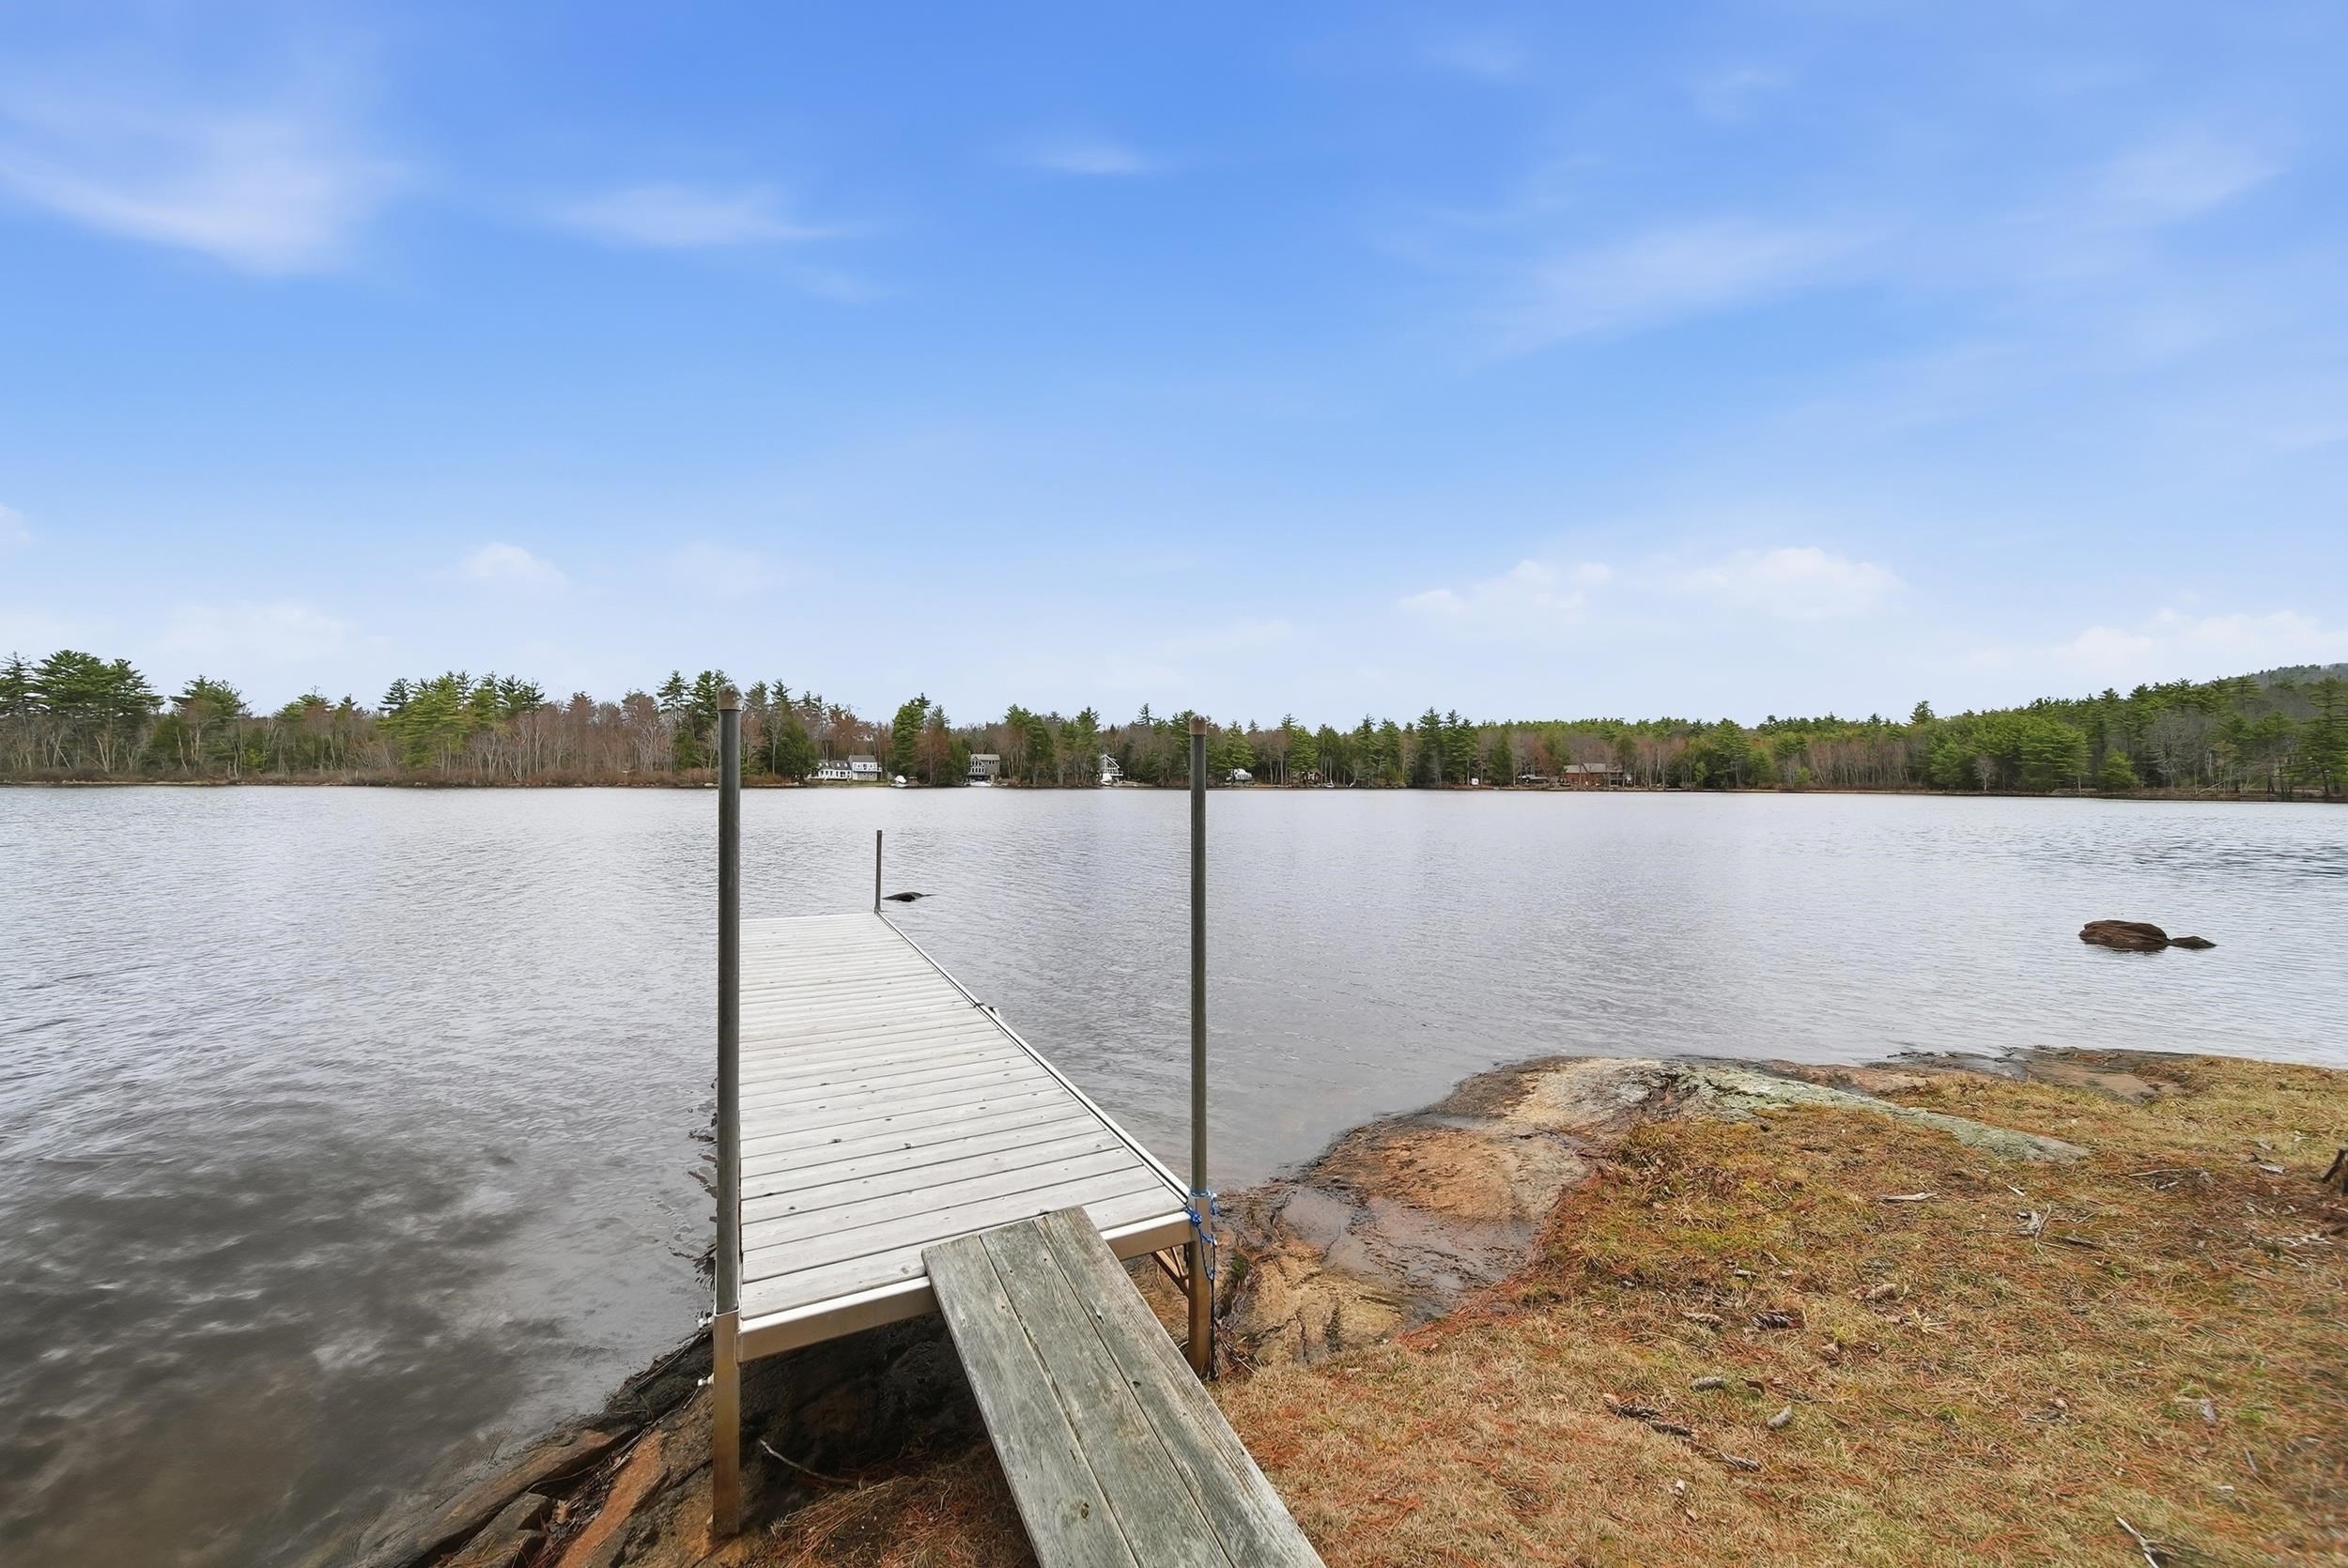
Description: Welcome to your private retreat on Shellcamp Pond! Set across 2 lots with 157 ft of shoreline, this 3-bedroom, 3-bath home offers modern comfort and lakeside adventure. Steps from the driveway, enjoy a 1/4-acre waterfront oasis with cedar deck, gazebo, fire pit, and dock--perfect for kayaking, morning coffee, or sunset views. Inside, the home features a thoughtfully designed floor plan. The main level includes a first-floor bedroom with full bath, while upstairs, two ensuite bedrooms offer walk-in closets and the primary suite boasts a private lakeside balcony. The chef's kitchen impresses with granite countertops and soft-close cabinetry. The partially finished basement adds a washer/dryer room, flexible bonus space, and a whole-house generator for year-round peace of mind. Whether enjoying a movie night, entertaining guests, or relaxing with lake views from multiple rooms, this property delivers on every front. Located minutes from Gunstock Mountain Resort, Mt. Major, and the Lakes Region, it currently operates as a top-rated Airbnb and VRBO--offering excellent income potential. More than a home--it's a lifestyle. Make it yours. See Listing Details & 50 images. Includes a Virtual Tour

$999,900 $414 per sq.ft. Gilmanton NH Home »
102 Ft. of Waterfront on Pond Rocky Pond3 Beds | 3 Baths | Total Sq. Ft. 3402 | Acres: 0.32
Listed on Friday Sep 4, 2026
Description: Lakes Region waterfront living on the shores of Rocky Pond! With 108 feet of waterfront, a sandy beach, private dock and swim raft, this 2017-built home delivers the kind of waterfront experience that makes summers in New Hampshire special. Designed to keep the water at the center of everyday living, the home's dramatic great room features a soaring vaulted ceiling, hardwood floors, gas fireplace and an impressive wall of glass framing views across the pond. Step through the doors onto the expansive waterfront deck for morning coffee, outdoor dining or an evening overlooking the water. The open main level flows easily from the great room into a bright kitchen with white cabinetry, granite countertops, stainless appliances and generous peninsula seating. With more than 3,100 square feet of finished living space, three bedrooms and three baths, there is plenty of room for family and guests. Upstairs, spacious accommodations provide separation from the main living areas, while the finished walkout lower level offers an additional recreation and gathering space with direct access to the yard and waterfront. Outside is where this property truly distinguishes itself. Mature trees frame the home and lead to the sandy shoreline, where days move effortlessly between swimming, paddling, fishing, boating and relaxing on the beach. The dock provides plenty of room for the boat and waterside seating, while the swim raft adds another classic element of summer on the lake.Set in Gilmanton with convenient access to both Concord and Laconia, this is an opportunity to enjoy Lakes Region waterfront living in a newer home with the beach, frontage and amenities already in place. Come for the water, stay for the house, and live for the memories. Make Rocky Pond your home in the Lakes Region! See Listing Details & 59 images.

$1,895,000 $508 per sq.ft. Gilmanton NH Home »
Price Change! Reduced by $104,900 down 6% on September 8th 2026
3 Beds | 4 Baths | Total Sq. Ft. 4482 | Acres: 22.86
Listed on Friday Jun 5, 2026
Description: NEW PRICE!! Some homes are defined by their features. This one is defined by its setting. Set on 22.86 acres with sweeping mountain views, privacy, and beautiful morning light, this home offers the kind of setting that is difficult to duplicate. The home has been extensively redesigned and rebuilt to take full advantage of that landscape, creating brighter spaces, better flow, and a stronger connection between indoors and out. The main level welcomes you with a dramatic two-story foyer and an open layout designed for both everyday living and entertaining. The expanded kitchen features two islands and flows naturally into the living and dining areas. East-facing French doors with a transom bring in morning sun and open directly to the deck, creating a seamless connection to the surrounding views. Upstairs, the entire level was rebuilt from the existing subfloor through the cupola. The result is a private primary suite filled with natural light, complete with a marble bath, steam shower, soaking tub, custom storage, and thoughtfully designed architectural details. Outside, approximately 510 square feet of Ipe decking with stainless-steel cable railing creates an impressive place to take in the landscape, enjoy quiet mornings, or gather with guests. Exterior improvements include Maibec white cedar shingles, CVG red cedar clapboard, updated windows and doors, and a professionally paved driveway that gives the home a polished sense of arrival. Major systems have also been addressed, including Mitsubishi heating and cooling, a Kohler standby generator, and a new four-bedroom Advanced Enviro-Septic system approved for operation in 2026. Additional finished space includes a separately conditioned studio above the garage and a flexible walkout lower level. This is not simply a home with a view. It is a property where the architecture, light, outdoor spaces, acreage, and mountain setting come together to create something truly distinctive. See Listing Details & 58 images. Includes a Virtual Tour
New Listing!

$439,000 $286 per sq.ft. Gilsum NH Home »
3 Beds | 2 Baths | Total Sq. Ft. 1992 | Acres: 5.01Listed on Thursday Sep 10, 2026
Description: Looking for privacy, acreage, and peace and quiet? Look no further. This ranch-style home sits on a knoll surrounded by nature. Drive up a long driveway into a two-car garage under the home, featuring new garage doors, and enter through the recreation room or family area, complete with a wood stove for cool nights. Upstairs, a spacious living room welcomes you with a beautiful wood-burning fireplace and soaring cathedral ceilings that fill the space with natural light. The large kitchen offers abundant cabinet space and opens to both the dining area and living room. Enjoy your morning coffee on the deck just off the dining area. Walk down the hallway to three good size bedrooms and a full bathroom. The primary suite is very spacious with a full shower in the bathroom. This home offers a brand-new roof, including new gutters and downspout replacements, new garage doors and openers, a new side deck, two new sheds, and a chicken coop. Ready for your rural living lifestyle, yet only 15 minutes to the center of Keene for all your shopping needs. The best of both worlds here! Call now for an appointment! See Listing Details & 43 images.
Under Contract

$640,000 $324 per sq.ft. Gilsum NH Home »
3 Beds | 3 Baths | Total Sq. Ft. 1976 | Acres: 11.1Listed on Monday Jun 15, 2026
Description: Tucked away in a peaceful setting, this handcrafted 1½-story farmhouse offers charm, character, and thoughtful craftsmanship throughout. The heart of the home is the beautiful post-and-beam kitchen, featuring custom cabinetry, tile flooring, ample storage, and included appliances. Just off the kitchen, the pantry/mudroom provides exceptional functionality with a utility sink, coat closet, built-in cupboards, half bath, washer hookup, and space for a dryer. The open-concept living and dining area is warm and welcoming, highlighted by oak flooring, six large windows that capture natural light and passive solar warmth, and a cozy woodstove. A first-floor bedroom provides convenient single-level living, while an overhead loft connects to a walk-through closet and a full bath adorned with handmade tile. Upstairs, a charming library nook sits at the top of the stairs, flanked by two bedrooms with access to a full bath, along with a spacious finished bonus room offering flexibility for hobbies, recreation, or additional living space. Plastered and painted walls and ceilings, along with Andersen casement and awning windows, add to the home's quality and appeal. Designed for comfort and efficiency, the home is heated by a wood pellet-fueled boiler with hydronic radiant heat, complemented by a woodstove. The electrical system is generator-ready, and the home is served by a dependable natural spring water supply. Outside, a 32' x 40' garage with a heated workshop and second-floor storage provides abundant space for projects and equipment. Additional outbuildings include a wood and equipment shed, attached tool shed, and a cozy cabin with a woodstove and storage shed. The property enjoys sunny southern exposure with open space around the home, established gardens, perennial plantings, and mature landscaping. Beyond, wooded land slopes toward the scenic Ashuelot River Gorge, creating a private and tranquil backdrop. See Listing Details & 58 images.
